
BEDS2
BATHS2 full 1 partial
SQUARE FEET1,254
MLS#1883998
STATUSActive
PROPERTY TYPEResidential - Condominium
SCHOOLSycamore Community C
Property Description
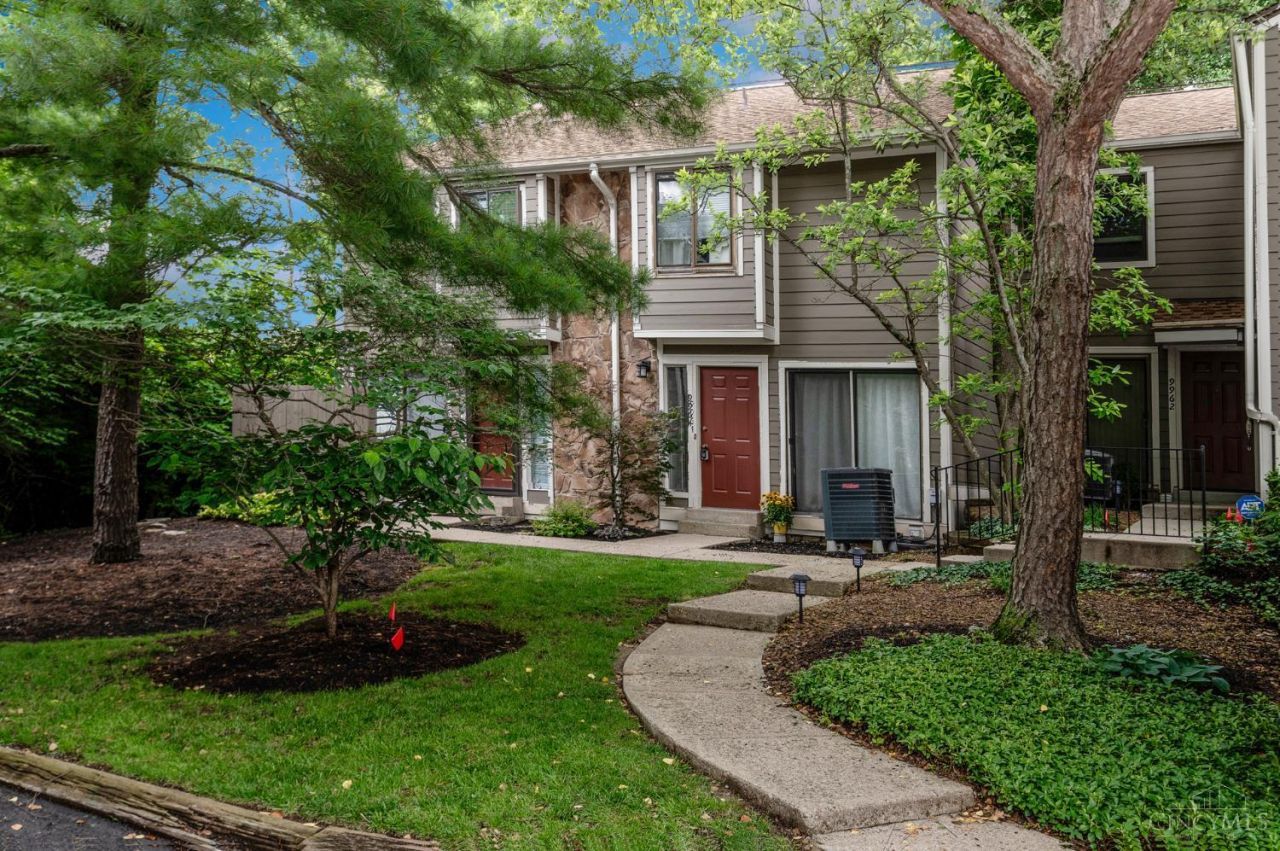
Freshly updated, 2-story condo in The Timbers of Blue Ash! Features luxury vinyl on the first floor, primary bath addition, newer kitchen appliances in the eat-in kitchen, generous living room with a walkout to the back deck overlooking the wooded lot. Assigned carport space #64. Community amenities include Pool & Clubhouse. Walkable to Summit Park, Blue Ash Golf Course and Blue Ash Rec Center. HVAC system - 2020, New Roof - 2025, Washer/Dryer - 2022, full bathroom renovations - 2024
Property Features
Property Type: Residential - Condominium
Basement: Full
Basement: Yes
Cooling: Central Air
Fireplaces: 1
Heating: Electric, Heat Pump
Home Style: Traditional
Lot Size: 0.02 Acres
Roof Type: Shingle
Stories: 2.0
Taxes: $2,658
Year Built: 1979
Amenities
Deck
Wooded Lot
Feature Descriptions
Access: City Street
Appliances: Dishwasher, Dryer, Microwave, Oven/Range, Refrigerator, Washer
Association Includes: MaintenanceExterior, AssociationDues, Clubhouse, Pool, ProfessionalMgt
Association Name: Management Plus
Basement Fatures: Unfinished
Carport Spaces: 1
Condo: Townhouse
Days on Site: 16
Exterior: Stone, Wood Siding
Features: Pets Allowed, Private Entry
Fireplace Features: Ceramic
Foundation: Poured
Garage/Carport: Carport Detached
Gas: None
HOA Fee: 318.5/Monthly
HOA Y/N: 1
Kitchen: Vinyl Floor, Wood Cabinets
Parcel #: 6120121006600
Primary Bathroom: Shower, Tile Floor
Primary Bedroom: Bath Adjoins, Wall-to-Wall Carpet
Rooms Total: 5
Sewer: Public Sewer
Special View Info: Woods
SQFT Basement: 624
Tax Abatement: No
Unit Entry Level: 1
Water: Public
Water Heater: Electric
Window Features: Insulated
Wooded: Yes
Room Sizes
Primary Bedroom: 15 X 15 Level - 2
Bedroom 2: 13 X 11 Level - 2
Dining Room: 8 X 8 Level - 1
Entry: 17 X 5 Level - 1
Living Room: 14 X 14 Level - 1
Local Schools
School District: Sycamore Community C
Listed By / Shown By
Listed By
Agency Name: Coldwell Banker Realty
Agent Name: Molly Eynon
Agency Phone: 513-321-9944

Shown By
Agent Name: Damber Subba
Agent Phone: (330) 956-2483 Cell
Agency Title: Key Realty

Estimate Your Payment
Estimated Payment
$ 1,751.11 per month $1,453.81 Principal & Interest $221.50 Property Tax $75.80 Homeowner's Insurance
9964 Timbers Drive | MLS# 1883998
This condo located at 9964 Timbers Drive, Blue Ash, OH 45242 is currently listed for sale with an asking price of $259,900. This property was built in 1979 and has 2 bedrooms and 2 full and 1 partial baths with 1254 sq. ft. Timbers Drive is located within the Sycamore Community C school district. Search Blue Ash real estate on dambersubba.ikeyrealty.com today.