
BEDS4
BATHS2 full 1 partial
SQUARE FEET2,178
MLS#5226501
STATUSActive
PROPERTY TYPEResidential - Single Family
SUBDIVISIONJohnston Township
SCHOOLMaplewood Local
Property Description
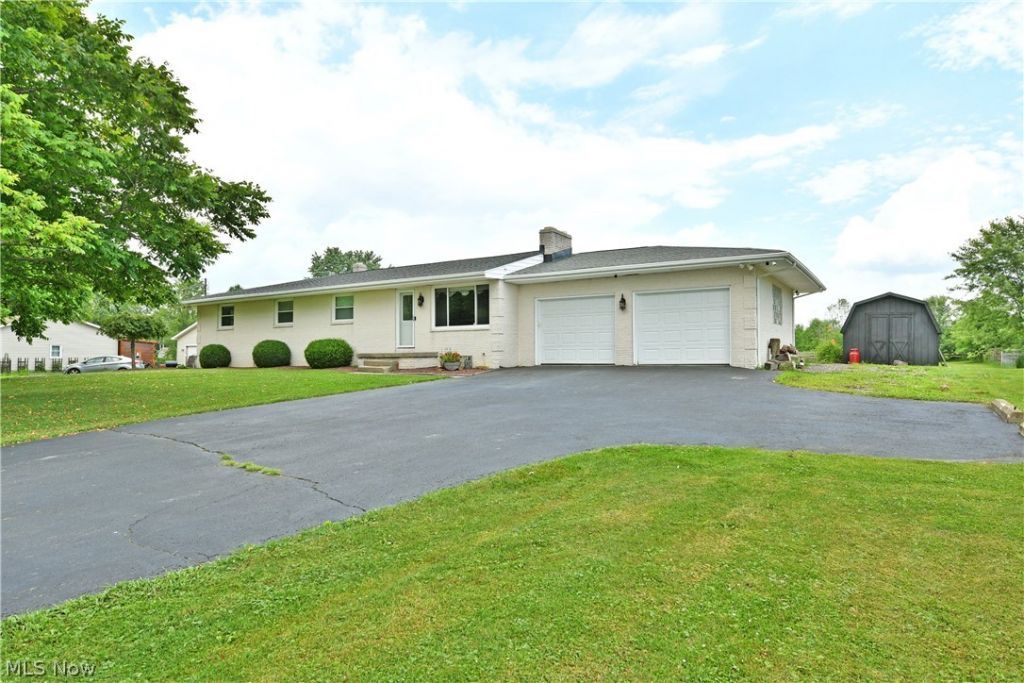
Find the scenic countryside setting you've been searching for with this beautiful all-brick ranch, offering two floors of beautifully finished living space and a highly desirable four-bedroom layout. Perched atop its lot, the home makes a striking first impression as brick stanchions frame the blacktop driveway leading to the attached two-car garage. Manicured landscaping lines the sidewalk, welcoming you to the front entrance. Around back, you'll find a spacious covered patio featuring a unique stone fireplace, creating the perfect space for entertaining, along with a sizeable storage shed for all your outdoor needs. Step inside to a warm and inviting living room where a large picture window fills the space with natural light while a stunning stone fireplace creates an inviting focal point. Just beyond, the expansive kitchen and dining area stretches across the rear of the home. A large center island with an integrated sink anchors the kitchen, allowing you to enjoy peaceful backyard views through the sliding glass doors. A hidden pantry provides additional storage just off the dining area. Down the hall, four generously sized bedrooms with ample closet space provide comfortable accommodations for family and guests alike. The beautifully appointed full bath showcases a relaxing spa-style soaking tub, perfect for unwinding after a long day. The spacious primary bedroom completes the main level with dual closets and its own private full bath. The finished lower level offers exceptional additional living space with multiple recreation and flex areas, along with a convenient laundry room and half bath. Around the corner, an incredible family room steals the show with a striking brick fireplace, dedicated pool table area, and an entertainment-ready bar that's perfect for hosting family and friends. Updates: furnace/AC 2022, HWT 2022, roof 2023, covered patio metal roof 2022, septic 2018, and so much more! Plus a one year home warranty!
Property Features
Property Type: Residential - Single Family
Basement: Yes
Basement: Full, Partially Finished
Cooling: Central Air
Fireplaces: 2
Garage: 2 car attached
Heating: Electric, Forced Air
Home Style: Ranch
Lot Size: 0.83 Acres
Roof Type: Shingle
Stories: 1.0
Taxes: $3,189 / year
Year Built: 1974
Amenities
Beamed Ceilings
Ceiling Fan(s)
Eat-in Kitchen
His and Hers Closets
Kitchen Island
Multiple Closets
Recessed Lighting
Soaking Tub
Bar
Feature Descriptions
Appliances: Dishwasher, Microwave, Range, Refrigerator, Water Softener
Exterior: Brick
Fireplace: Family Room, Living Room
Laundry: In Basement
Lot: Back Yard
Parcel#: 18-052275
Parking: Attached, Driveway, Electricity, Garage, Garage Door Opener, Paved
Patio/Porch: Covered, Patio
Sewer: Septic Tank
Water: Well
Local Schools
School District: Maplewood Local
Listed By / Shown By
Listed By
Agency Name: Brokers Realty Group
Agency Contact: Melissa.Palmer@brokersSold.com, 330-727-0577
Shown By
Agent Name: Damber Subba
Agent Phone: (330) 956-2483 Cell
Agency Title: Key Realty

Estimate Your Payment
Estimated Payment
$ 2,207.34 per month $1,845.37 Principal & Interest $265.75 Property Tax $96.22 Homeowner's Insurance
6556 Ridge Road | MLS# 5226501
This single family home located at 6556 Ridge Road , Cortland, OH 44410 is currently listed for sale with an asking price of $329,900. This property was built in 1974 and has 4 bedrooms and 2 full and 1 partial baths with 2178 sq. ft. Ridge Road is located in the Johnston Township subdivision within the Maplewood Local school district. Search Johnston Township real estate on dambersubba.ikeyrealty.com today.