
BEDS4
BATHS3 full 1 partial
SQUARE FEET2,562
MLS#1886279
STATUSActive
PROPERTY TYPEResidential - Single Family
SCHOOLLakota
Property Description
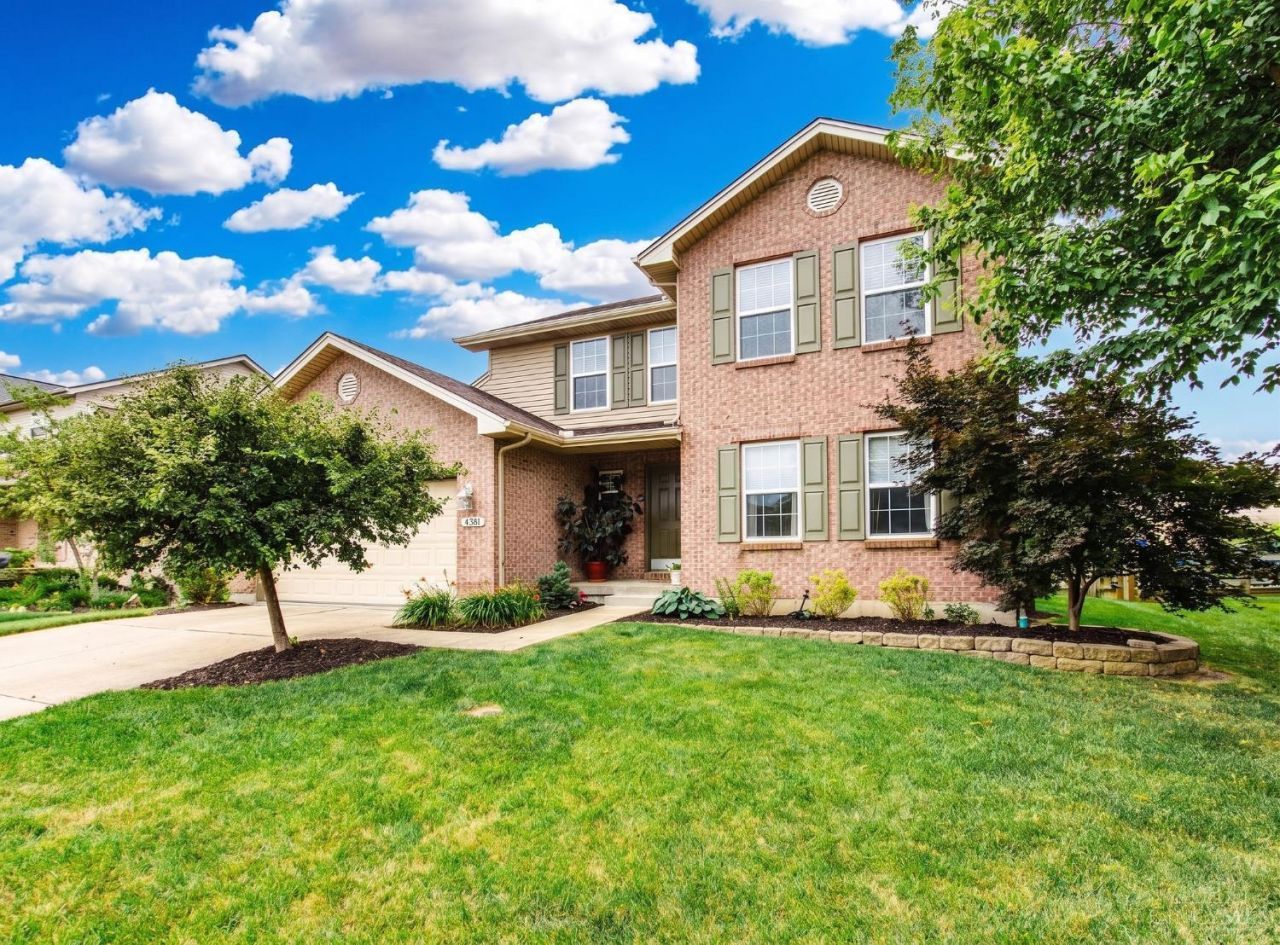
Some houses are built for everyday life. Others are built for having everyone over. This one was built for both! The primary suite offers privacy from the rest of the house with its own en suite bath, while the rest of the upstairs keeps the additional bedrooms separate for family or guests. The finished basement adds even more living space and features a newly remodeled full bathroomperfect for movie nights, or whatever fits your lifestyle. Outside, the fully fenced backyard and covered patio are ready for everything from quiet mornings to weekend cookouts. (And if you've been dreaming about an outdoor kitchen, you're already halfway there.) Add in second-floor laundry, a brick exterior, and a location in West Chester's Villages of Providence, and you've got a home that's just as practical as it is inviting.
Property Features
Property Type: Residential - Single Family
Basement: Full
Basement: Yes
Cooling: Central Air
Fireplaces: 1
Garage: 2
Heating: Forced Air, Gas
Home Style: Traditional
Lot Size: 0.19 Acres
Roof Type: Shingle
Stories: 2.0
Taxes: $4,950
Year Built: 2005
Amenities
Patio
Feature Descriptions
Association Includes: Water, LandscapingCommunity, ProfessionalMgt, WalkingTrails
Association Name: Eclipse Management
Basement Fatures: Finished
Exterior: Brick
Fencing: Wood
Fireplace Features: Brick
Foundation: Poured
Garage/Carport: Garage Attached
Gas: Natural
HOA Fee: 392/Annually
HOA Y/N: 1
Kitchen: Pantry
Parcel #: M5620444000064
Parking: Driveway
Primary Bathroom: Shower
Primary Bedroom: Bath Adjoins
Rooms Total: 8
Sewer: Public Sewer
SQFT Basement: 579
Tax Abatement: No
Water: Public
Water Heater: Gas
Window Features: Vinyl
Room Sizes
Primary Bedroom: 12 X 19 Level - 2
Bedroom 2: 10 X 13 Level - 2
Bedroom 3: 12 X 11 Level - 2
Bedroom 4: 12 X 13 Level - 2
Laundry Room: 9 X 7 Level - 2
Local Schools
School District: Lakota
Listed By / Shown By
Listed By
Agency Name: Plum Tree Realty
Agent Name: Timothy Bowman
Agency Phone: 513-443-5060

Shown By
Agent Name: Damber Subba
Agent Phone: (330) 956-2483 Cell
Agency Title: Key Realty

Estimate Your Payment
Estimated Payment
$ 3,237.48 per month $2,684.98 Principal & Interest $412.50 Property Tax $140.00 Homeowner's Insurance
4381 Lighthouse Lane | MLS# 1886279
This single family home located at 4381 Lighthouse Lane, West Chester, OH 45069 is currently listed for sale with an asking price of $480,000. This property was built in 2005 and has 4 bedrooms and 3 full and 1 partial baths with 2562 sq. ft. Lighthouse Lane is located within the Lakota school district. Search West Chester real estate on dambersubba.ikeyrealty.com today.