
BEDS2
BATHS2 full
SQUARE FEET985
MLS#1879613
STATUSPending
PROPERTY TYPEResidential - Single Family
SCHOOLCincinnati
Property Description
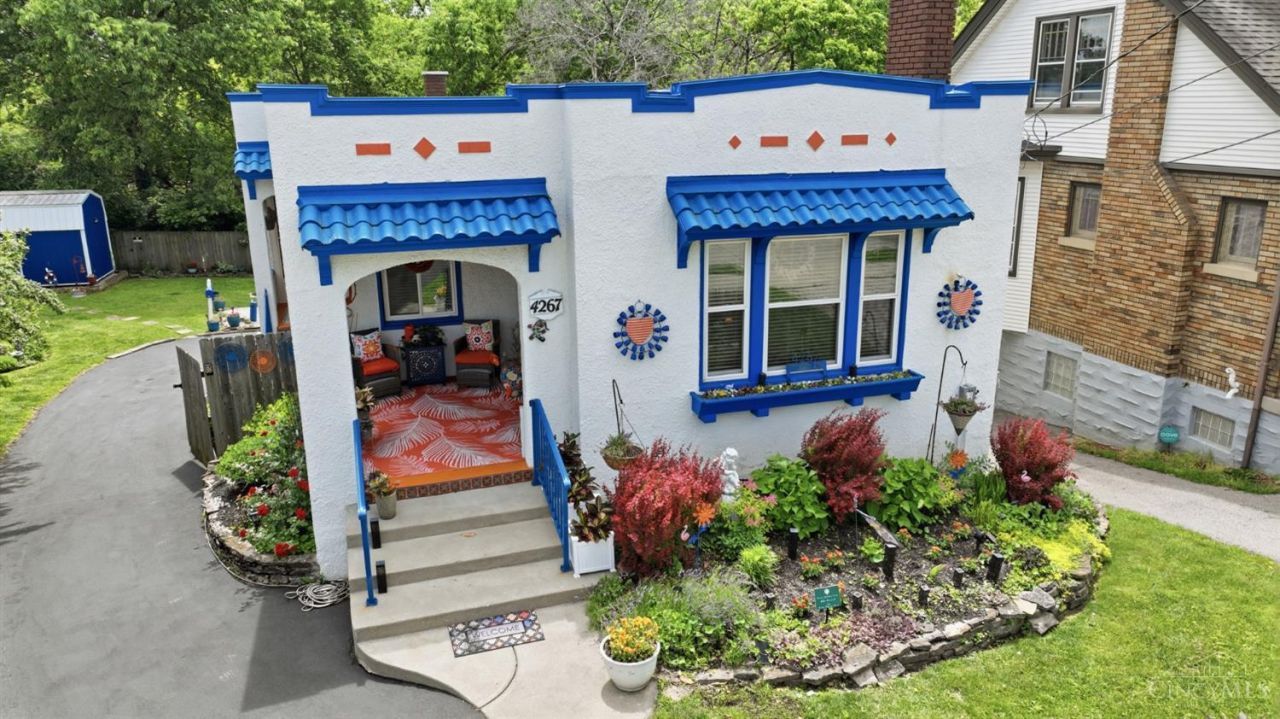
*Open houses are CX, this home is pending. Unique, Upgraded & Unforgettable - A True Cincinnati Original! This one-story gem showcases authentic Spanish/Mediterranean-style architecture virtually impossible to find in Cincinnati. Just minutes to downtown, this very special 2BD/2BA home is fully loaded w/ updates & an outdoor space that wows. Inside, thoughtfully updated details abound: a Rookwood-restored fireplace w/ electric insert & custom mantel, open floor plan, fully remodeled kitchen with stainless steel appliances and quartz counters, stunning tile floors & a pristine vintage full bath - there is a 2nd full bath in the lower level. Outside, a massive barn, covered gazebo, patio & private fenced yard come together to create your own private retreat. The expensive improvements have already been done: a new HVAC w/ transferrable warranty, newer windows, updated electrical, roof membrane & more. Large, multi-car driveway. Low property taxes: $1,952/yr.
Property Features
Property Type: Residential - Single Family
Basement: Yes
Basement: Full
Cooling: Ceiling Fans, Central Air
Fireplaces: 1
Heating: Forced Air, Gas
Home Style: Other
Lot Size: 0.19 Acres
Roof Type: Membrane
Stories: 1.0
Taxes: $1,952
Year Built: 1924
Amenities
Natural Woodwork
Patio
Porch
Other
Feature Descriptions
Access: City Street
Appliances: Dishwasher, Dryer, Gas Cooktop, Microwave, Oven/Range, Refrigerator, Washer
Basement Fatures: Concrete Floor, Walkout, Glass Blk Wind
Buildings: Barn, Gazebo
Days on Site: 2
Exterior: Stucco
Fencing: Wood
Fireplace Features: Insert, Electric
Flex Rooms: Other
Foundation: Poured
Garage/Carport: None
Gas: Natural
Kitchen: Pantry, Quartz Counters, Tile Floor, Walkout, Gourmet, Wood Cabinets
Lot Dimensions: 30 x 150
Mechanical Systems: Security System
Miscellaneous: 220 Volt, Busline Near, Cable, Recessed Lights, Smoke Alarm
Parcel #: 179-0079-0063-00
Parking: Off Street, Driveway
Primary Bathroom: Tile Floor, Tub w/Shower
Primary Bedroom: Wall-to-Wall Carpet
Public Transportation: Near
Rooms Total: 5
Security: yes
Sewer: Public Sewer, Other
Smart Technology: Security
SQFT Basement: 985
Tax Abatement: No
Topography: Level, Other
Water: Public
Water Heater: Gas
Window Features: Slider, Double Hung, Double Pane, Vinyl
Room Sizes
Primary Bedroom: 12 X 12 Level - 1
Bedroom 2: 12 X 12 Level - 1
Dining Room: 16 X 12 Level - 1
Living Room: 16 X 12 Level - 1
Local Schools
School District: Cincinnati
Listed By / Shown By
Listed By
Agency Name: Keller Williams Pinnacle Group
Agent Name: Martine Greco
Agency Phone: 513-277-0996

Shown By
Agent Name: Damber Subba
Agent Phone: (330) 956-2483 Cell
Agency Title: Key Realty

Estimate Your Payment
Estimated Payment
$ 1,210.26 per month $995.68 Principal & Interest $162.67 Property Tax $51.92 Homeowner's Insurance
4267 W Eighth Street | MLS# 1879613
This single family home located at 4267 W Eighth Street, Cincinnati, OH 45205 is currently listed for sale with an asking price of $178,000. This property was built in 1924 and has 2 bedrooms and 2 full baths with 985 sq. ft. W Eighth Street is located within the Cincinnati school district. Search Cincinnati real estate on dambersubba.ikeyrealty.com today.