
BEDS4
BATHS3 full 1 partial
SQUARE FEET3,269
MLS#1880708
STATUSActive
PROPERTY TYPEResidential - Single Family
SCHOOLCincinnati
Property Description
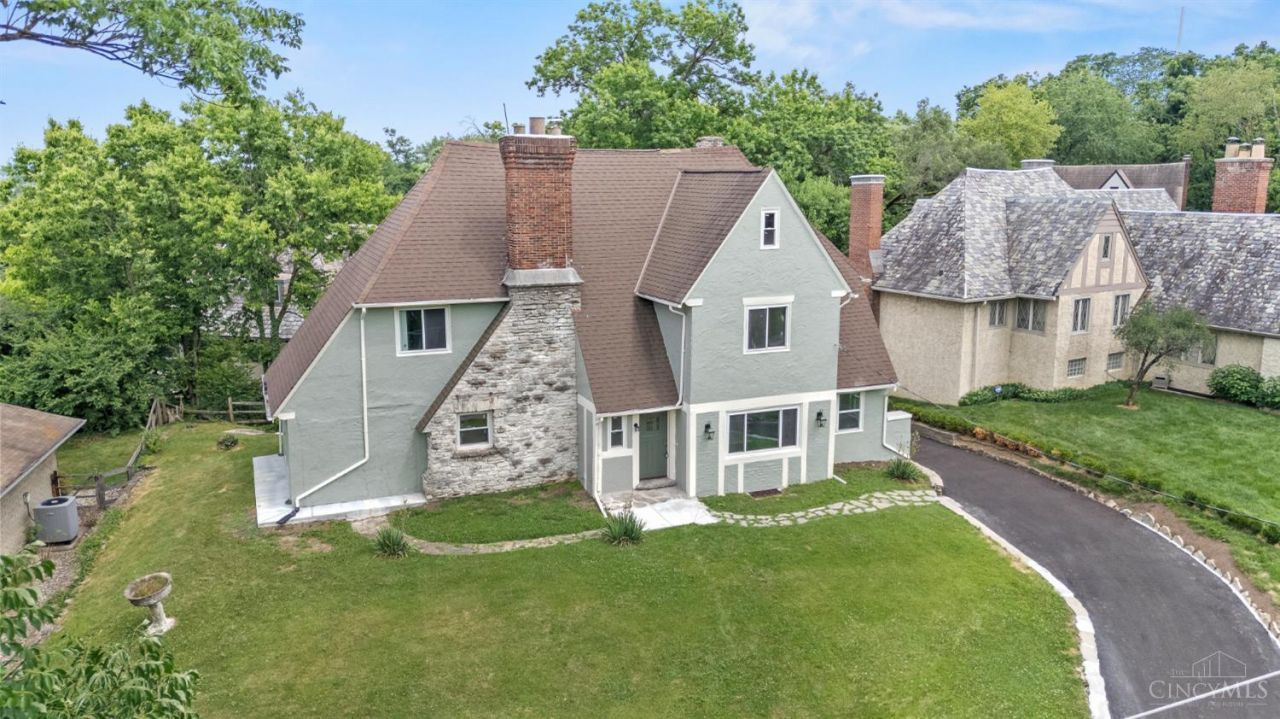
Experience this Fully Renovated 1926 Transitional Tudor with 3,200 + sq ft of Meticulously designed space. The home features 4 beds, 3.5-baths, a blend of Classic Architecture and Sophisticated Modern finishes. The Open Concept connects a Designer Kitchen that features Custom Cabinets, Quartz counters, and Stainless appliances opening to a Airy Dining area. You then step into a Inviting Living area that creates the perfect space for Entertaining and everyday living. The Expansive Primary suite offers a Spa-inspired bath and THREE closets. Two Additional Bedrooms are joined by a Jack-and-Jill bathroom. Third floor includes a Bedroom, bath, and a versatile Flex space. With prime proximity, you are only 4 minutes to Xavier University, 5 minutes to the Norwood Lateral with easy access to I-71 & I-75, 8 minutes to UC Medical Center, 10/12 minutes to Oakley/Hyde Park. This is a Rare Opportunity to own a beautifully Restored Classic in one of Cincy's most Historic and convenient neighborhoods
Upcoming Open Houses
Open House Saturday May 30th, 1:00pm - 2:30pm
Open House Sunday May 31st, 1:00pm - 2:30pm
Property Features
Property Type: Residential - Single Family
Basement: Yes
Basement: Full
Cooling: Central Air
Fireplaces: 1
Garage: 2
Heating: Forced Air
Home Style: Traditional
Lot Size: 0.29 Acres
Roof Type: Shingle
Stories: 3.0
Taxes: $7,340
Year Built: 1926
Amenities
9Ft + Ceiling
Porch
Feature Descriptions
Access: City Street
Appliances: Dishwasher, Electric Cooktop, Garbage Disposal, Microwave, Oven/Range, Refrigerator
Basement Fatures: Concrete Floor, Unfinished, Walkout
Days on Site: 1
Exterior: Stucco
Fireplace Features: Ceramic, Gas
Foundation: Poured
Garage/Carport: Built in, Rear, Garage Attached
Gas: Natural
Kitchen: Pantry, Quartz Counters, Counter Bar, Eat-In, Gourmet, Island, Wood Cabinets
Lot Dimensions: 102 X 130
Miscellaneous: Ceiling Fan
Parcel #: 111-0007-0009-00
Parking: Off Street, Driveway
Primary Bathroom: Shower, Tile Floor, Double Vanity
Primary Bedroom: Bath Adjoins, Walk-in Closet
Rooms Total: 11
Sewer: Public Sewer
Special View Info: City, Golf Course
SQFT Basement: 1318
Study: Walkout
Tax Abatement: No
Water: Public
Water Heater: Gas
Window Features: Aluminum, Vinyl, Other
Room Sizes
Primary Bedroom: 19 X 18 Level - 2
Bedroom 2: 15 X 14 Level - 2
Bedroom 3: 15 X 13 Level - 2
Bedroom 4: 14 X 14 Level - 3
Dining Room: 16 X 14 Level - 1
Entry: 7 X 4 Level - 1
Living Room: 22 X 18 Level - 1
Laundry Room: 6 X 4 Level - Lower
Study/Den: 12 X 10 Level - 1
Local Schools
School District: Cincinnati
Listed By / Shown By
Listed By
Agency Name: Keller Williams Advisors
Agent Name: Andre Bourne
Agency Phone: 513-766-9200

Shown By
Agent Name: Damber Subba
Agent Phone: (330) 956-2483 Cell
Agency Title: Key Realty

Estimate Your Payment
Estimated Payment
$ 3,642.05 per month $2,880.20 Principal & Interest $611.67 Property Tax $150.18 Homeowner's Insurance
4150 Paddock Road | MLS# 1880708
This single family home located at 4150 Paddock Road, Cincinnati, OH 45229 is currently listed for sale with an asking price of $514,900. This property was built in 1926 and has 4 bedrooms and 3 full and 1 partial baths with 3269 sq. ft. Paddock Road is located within the Cincinnati school district. Search Cincinnati real estate on dambersubba.ikeyrealty.com today.