
BEDS2
BATHS2 full
SQUARE FEET1,167
MLS#1886466
STATUSActive
PROPERTY TYPEResidential - Condominium
SCHOOLWest Clermont
Property Description
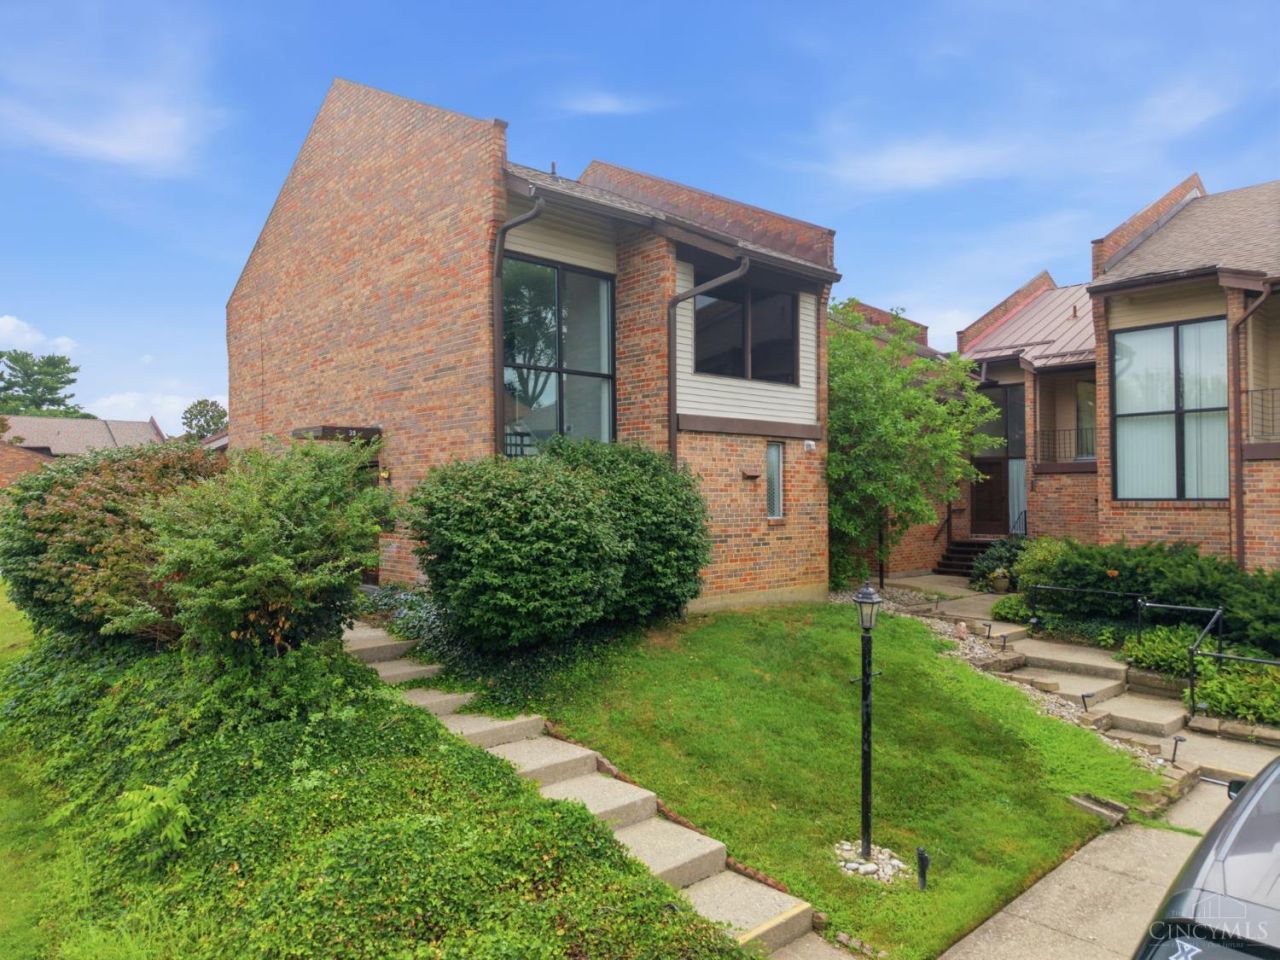
Welcome to easy living at this move-in ready first-floor condo overlooking the 11th hole of Stillmeadow Country Club! Offering the perfect blend of comfort, convenience, and scenic golf course views, this low-maintenance home lets you spend more time enjoying life and less time on upkeep. Inside, you'll find a well-cared-for interior that's ready for you to move right in. Step outside and enjoy multiple private outdoor living spacesperfect for morning coffee, entertaining, or simply relaxing while taking in the peaceful surroundings. Thoughtfully positioned to provide a great sense of privacy, you'll enjoy the beauty of the course without sacrificing your own quiet retreat. Whether you're looking to downsize, simplify, or enjoy country club living, this condo is ready to welcome you home.
Property Features
Property Type: Residential - Condominium
Basement: None
Cooling: Central Air
Heating: Forced Air, Heat Pump
Home Style: Other
Lot Size: 0.02 Acres
Roof Type: Shingle
Stories: 1.0
Taxes: $1,920
Year Built: 1974
Feature Descriptions
Association Includes: MaintenanceExterior, Sewer, SnowRemoval, Trash, Water, AssociationDues, LandscapingUnit
Carport Spaces: 1
Condo: Townhouse
Exterior: Brick
Features: Common Hallway Entry
Foundation: Poured
Garage/Carport: Carport Detached
Gas: None
HOA Fee: 277.89/Monthly
HOA Y/N: 1
Parcel #: 286002.035F
Primary Bathroom: Shower
Primary Bedroom: Bath Adjoins, Walk-in Closet
Rooms Total: 6
Sewer: Public Sewer
Special View Info: Golf Course
Tax Abatement: No
Unit Entry Level: 1
Water: Public
Water Heater: Electric
Window Features: Vinyl
Room Sizes
Primary Bedroom: 11 X 14 Level - 1
Bedroom 2: 11 X 11 Level - 1
Breakfast Room: 11 X 11 Level - 1
Dining Room: 12 X 10 Level - 1
Living Room: 12 X 19 Level - 1
Local Schools
School District: West Clermont
Listed By / Shown By
Listed By
Agency Name: Plum Tree Realty
Agent Name: Jake McKinney
Agency Phone: 513-443-5060

Shown By
Agent Name: Damber Subba
Agent Phone: (330) 956-2483 Cell
Agency Title: Key Realty

Estimate Your Payment
Estimated Payment
$ 1,214.01 per month $1,001.78 Principal & Interest $160.00 Property Tax $52.23 Homeowner's Insurance
35 Stillmeadow Drive | MLS# 1886466
This condo located at 35 Stillmeadow Drive, Pierce Twp, OH 45102 is currently listed for sale with an asking price of $179,090. This property was built in 1974 and has 2 bedrooms and 2 full baths with 1167 sq. ft. Stillmeadow Drive is located within the West Clermont school district. Search Pierce Twp real estate on dambersubba.ikeyrealty.com today.