
BEDS2
BATHS1 full
SQUARE FEET896
MLS#960439
STATUSActive
PROPERTY TYPEResidential - Single Family
SUBDIVISIONLaynes 2nd Add
SCHOOLSpringfield
Property Description
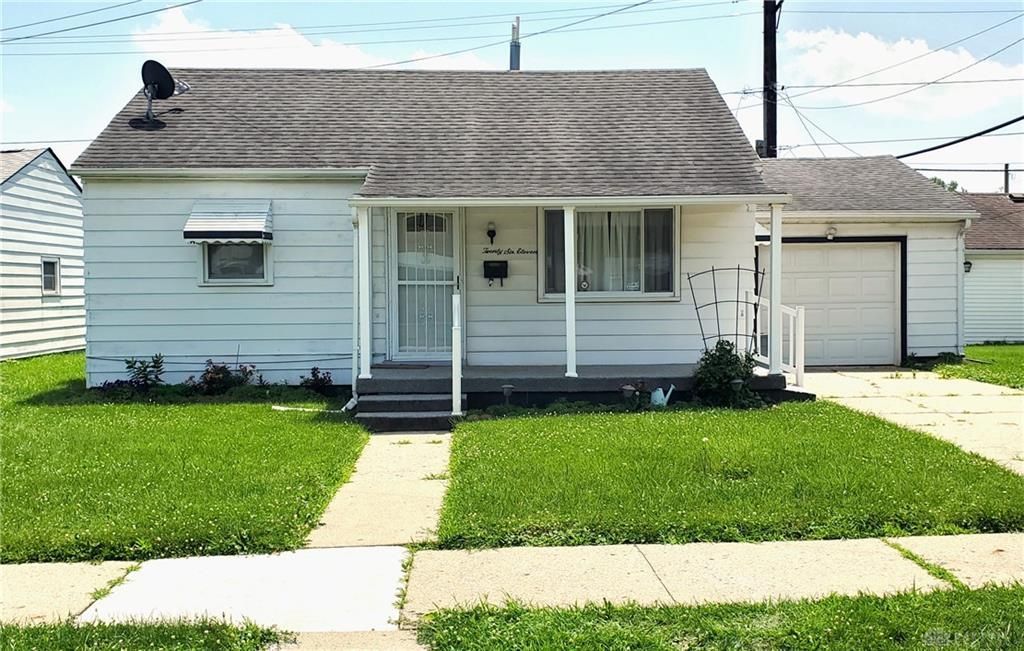
Single story Lane Edition Ranch home, with a great layout, attached garage and covered front porch. Comfortable living room inside the front door flows to the kitchen and attached dining room 24 x 12 in total. Separate area for refrigerator, furnace and other storage. Large utility, laundry and mud room with a door leading outside to the back yard. The kitchen leads straight out to the 23 x 14 one-car garage with opener. Both bedrooms have newly cleaned carpets. Primary has a ceiling fan. Each has enough for a queen bed, and the bathroom is conveniently off the hallway. Shower over full bath with safety grip handles. Metal security door on front, vinyl windows, natural gas furnace installed in 2019 and serviced January 2026. ADT security system. Gas Water heater 2018. Roof estimated to be 12-15 years old. Near Horsman Special Ed school and Clark State.
Property Features
Property Type: Residential - Single Family
Cooling: Central
Garage: 1 car attached
Heating: Forced Air, Natural Gas
Lot Size: 0.15 Acres
Stories: 1.0
Taxes: $1,316
Year Built: 1951
Feature Descriptions
Appliance Features: Cooktop, Range, Refrigerator
Basement Features: Crawl Space
Days on Site: 34
Exterior: Frame
Garage Features: 1 Car, Attached
Lot Dimensions: 55 x 118 x 55 x 113
Outside Features: Patio, Porch
Utilities: Natural Gas, Public Water, Sanitary Sewer
Room Sizes
Living Room: 16 X 12 Level - Main
Kitchen: 12 X 8 Level - Main
Dining Room: 8 X 7 Level - Main
Utility Room: 19 X 7 Level - Main
Utility Room: 8 X 6 Level - Main
Bedroom: 12 X 9 Level - Main
Bedroom: 12 X 8 Level - Main
Local Schools
School District: Springfield
Listed By / Shown By
Listed By
Agency Name: Irongate Inc.
Agency Phone: (937) 540-1234
Shown By
Agent Name: Damber Subba
Agent Phone: (330) 956-2483 Cell
Agency Title: Key Realty

Estimate Your Payment
Estimated Payment
$ 874.18 per month $726.62 Principal & Interest $109.67 Property Tax $37.89 Homeowner's Insurance
2611 Morton Drive | MLS# 960439
This single family home located at 2611 Morton Drive, Springfield, OH 45505 is currently listed for sale with an asking price of $129,900. This property was built in 1951 and has 2 bedrooms and 1 full baths with 896 sq. ft. Morton Drive is located in the Laynes 2nd Add subdivision within the Springfield school district. Search Laynes 2nd Add real estate on dambersubba.ikeyrealty.com today.