
BEDS3
BATHS2 full
SQUARE FEET1,322
MLS#1889264
STATUSComing Soon
PROPERTY TYPEResidential - Single Family
SCHOOLWest Clermont
Property Description
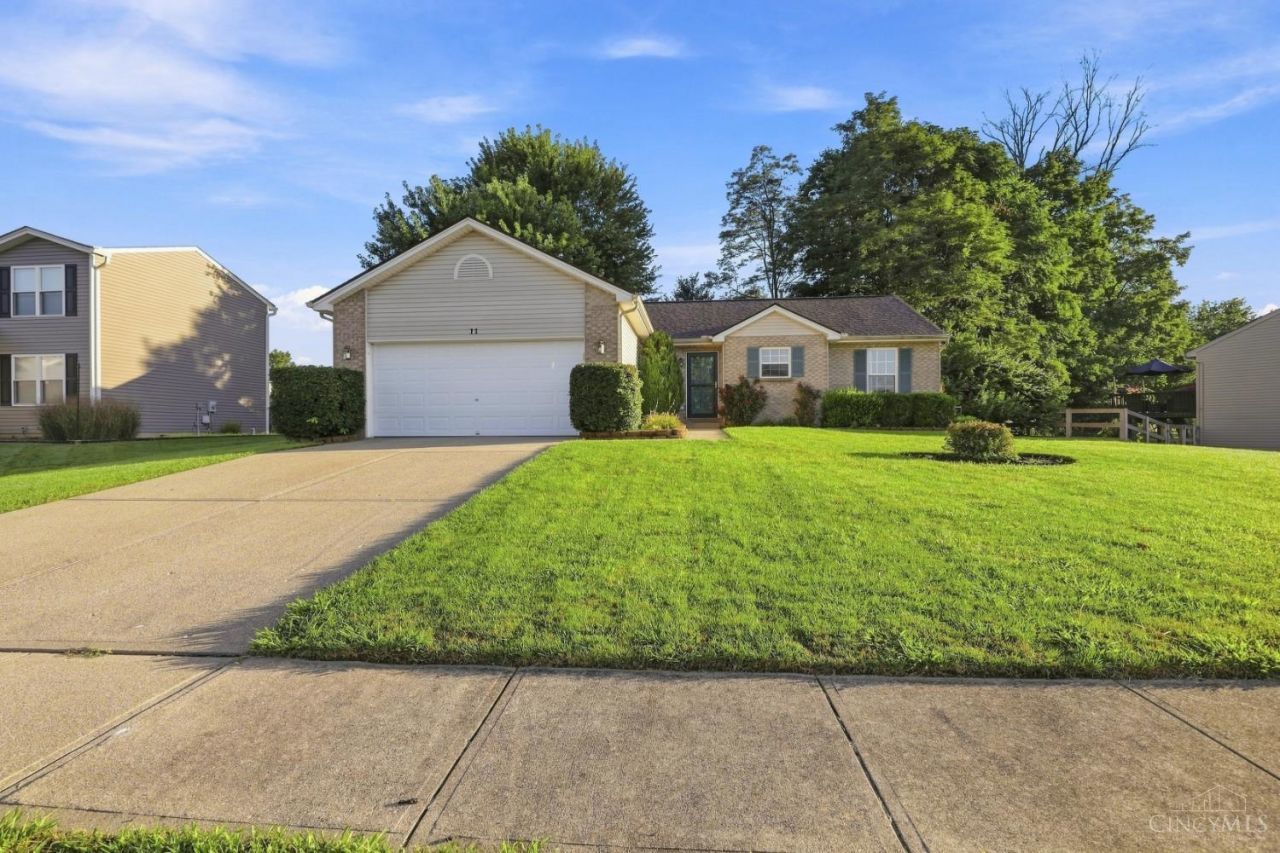
Move right into this nicely updated brick ranch featuring a desirable split-bedroom floor plan and easy one-floor living! Freshly painted throughout with new luxury vinyl plank flooring on the main level, this move-in ready home offers 3 bedrooms, 2 full baths, and convenient first-floor laundry. The spacious primary suite includes a walk-in closet, double vanity, and walk-in shower. The finished lower level provides a large rec room plus a separate study or flex room, ideal for a home office, guest space, workout area, or hobby room. Enjoy outdoor living on the patio overlooking the fenced backyard. A whole-house generator, storage shed, and attached 2-car garage check all the boxes for a home priced under $300K. Don't miss this thoughtfully updated and well-maintained home that's ready for its next owner!
Property Features
Property Type: Residential - Single Family
Basement: Full
Basement: Yes
Cooling: Central Air
Garage: 2
Heating: Forced Air, Gas
Home Style: Ranch
Lot Size: 0.23 Acres
Roof Type: Shingle
Stories: 1.0
Taxes: $4,498
Year Built: 2003
Amenities
Vaulted Ceiling
Patio
Porch
Feature Descriptions
Access: City Street
Appliances: Dishwasher, Oven/Range
Basement Fatures: Part Finished
Buildings: Shed
Exterior: Brick, Vinyl Siding
Fencing: Wood
Foundation: Poured
Garage/Carport: Built in, Front
Gas: Natural
Kitchen: Pantry, Eat-In, Wood Cabinets
Miscellaneous: Ceiling Fan, Recessed Lights
Parcel #: 29-01-12.-160
Parking: On Street, Driveway
Primary Bathroom: Double Vanity
Primary Bedroom: Bath Adjoins, Walk-in Closet
Rooms Total: 6
Sewer: Public Sewer
Smart Technology: Garage Door Opener
Tax Abatement: No
Water: Public
Water Heater: Gas
Window Features: Double Hung, Vinyl
Room Sizes
Primary Bedroom: 16 X 14 Level - 1
Bedroom 2: 11 X 9 Level - 1
Bedroom 3: 11 X 9 Level - 1
Dining Room: 15 X 8 Level - 1
Entry: 8 X 4 Level - 1
Family Room: 26 X 26 Level - Lower
Laundry Room: 8 X 8 Level - 1
Study/Den: 15 X 10 Level - Lower
Local Schools
School District: West Clermont
Listed By / Shown By
Listed By
Agency Name: Coldwell Banker Realty
Agent Name: Brit Roberts
Agency Phone: 513-474-5000

Shown By
Agent Name: Damber Subba
Agent Phone: (330) 956-2483 Cell
Agency Title: Key Realty

Estimate Your Payment
Estimated Payment
$ 2,075.71 per month $1,616.58 Principal & Interest $374.83 Property Tax $84.29 Homeowner's Insurance
11 Grouse Drive | MLS# 1889264
This single family home located at 11 Grouse Drive, Pierce Twp, OH 45102 is currently listed for sale with an asking price of $289,000. This property was built in 2003 and has 3 bedrooms and 2 full baths with 1322 sq. ft. Grouse Drive is located within the West Clermont school district. Search Pierce Twp real estate on dambersubba.ikeyrealty.com today.